OhioHealth Dublin Methodist Hospital Breaks Ground on Expansion Project
More photos below. Photo courtesy: OhioHealth
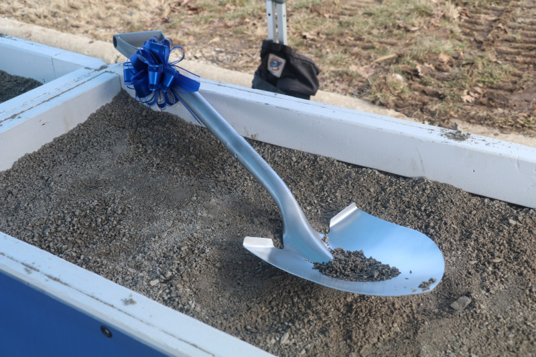
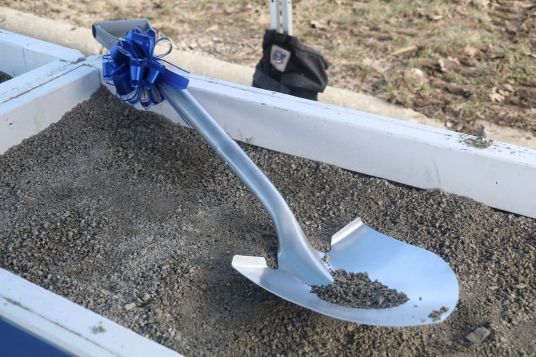
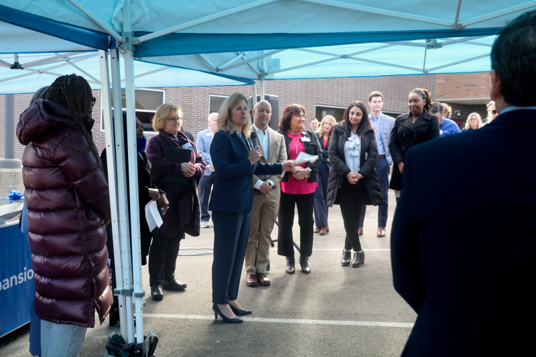
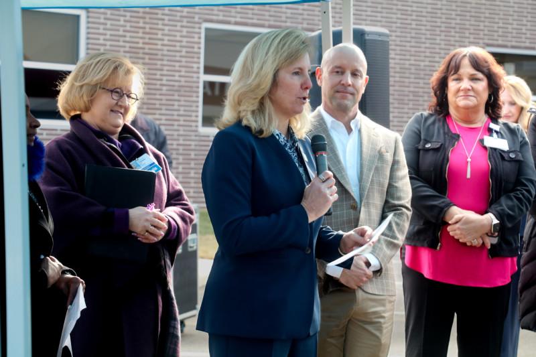
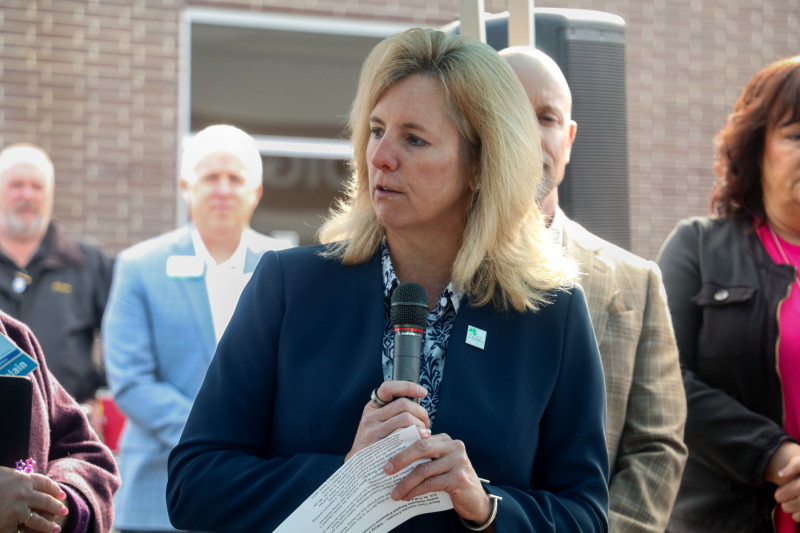
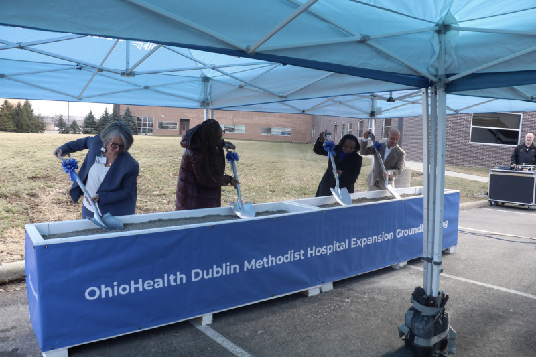
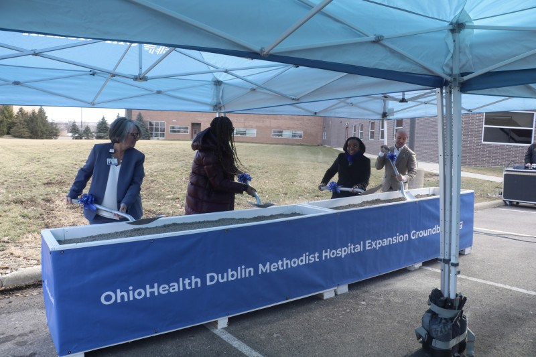
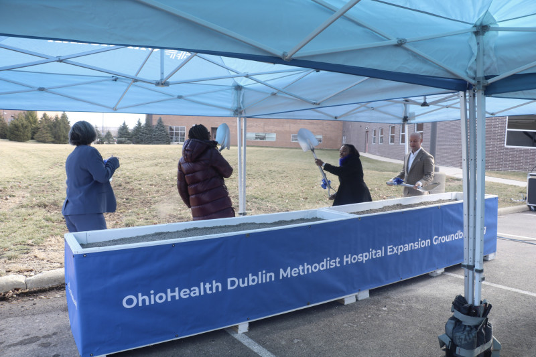
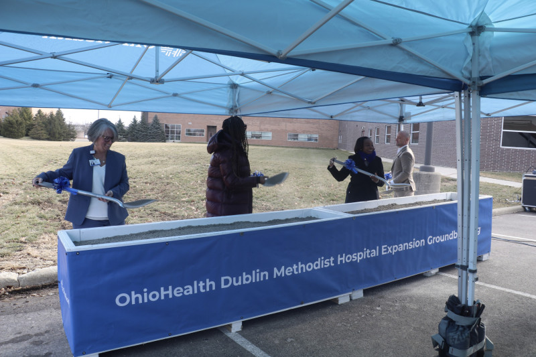
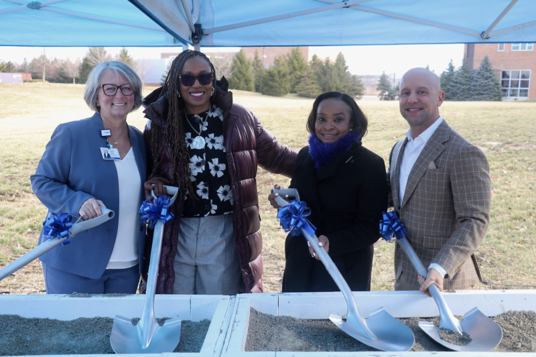
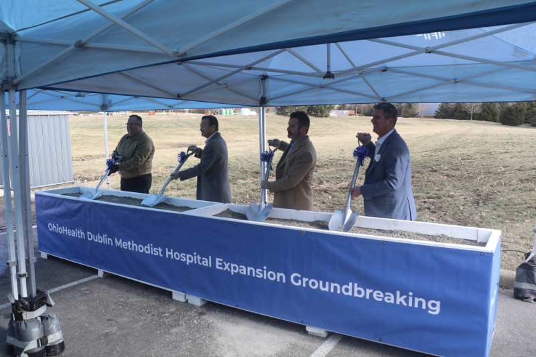
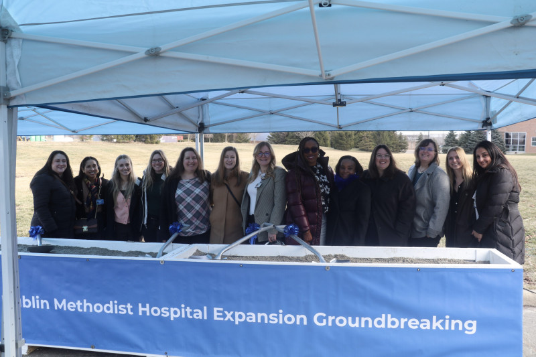
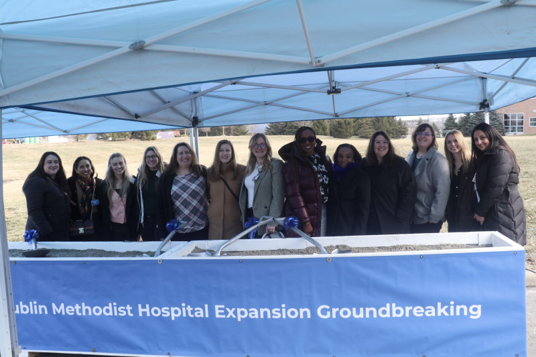
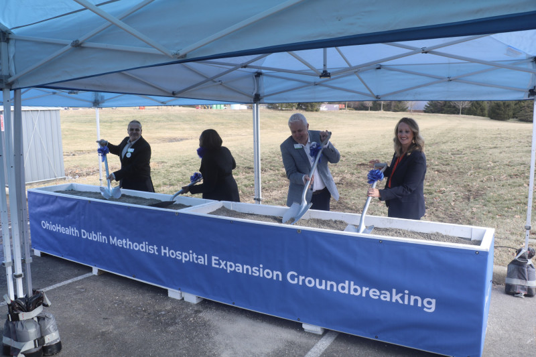
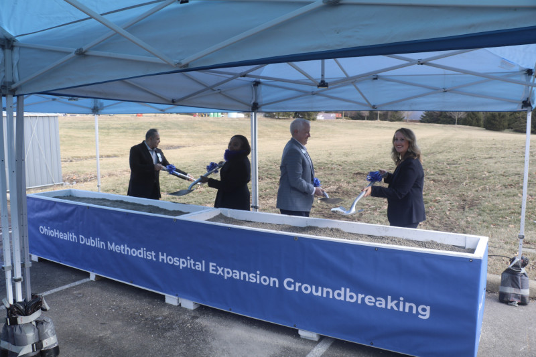
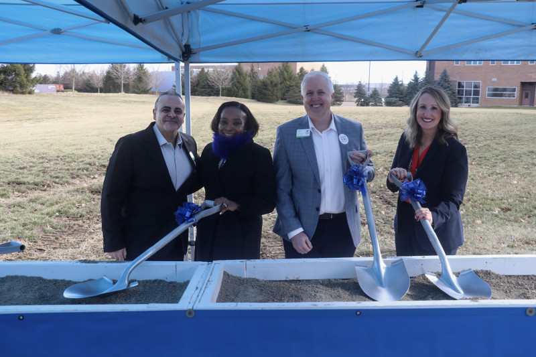
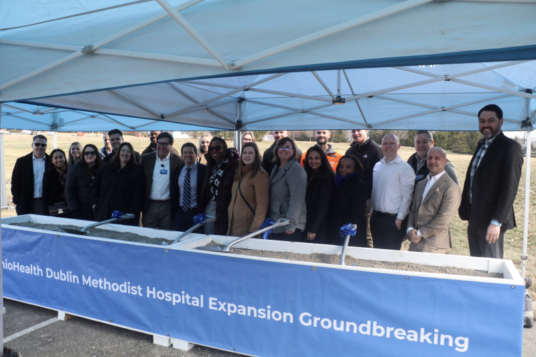
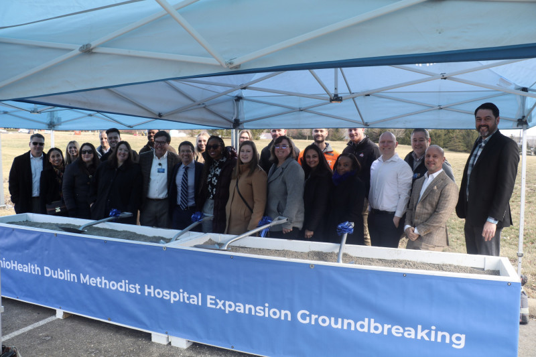
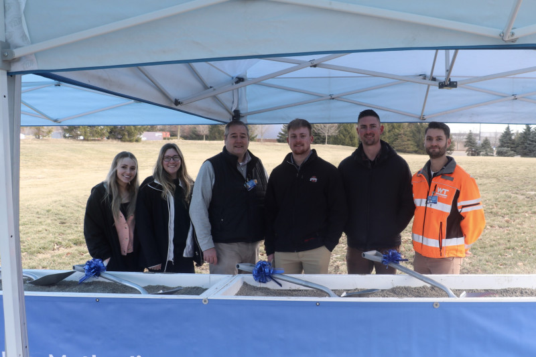
 OhioHealth Dublin Methodist Hospital hosted a groundbreaking event on Thursday, Feb. 26, marking the start of a major expansion designed to meet the needs of a rapidly growing community. Guests in attendance and community partners at the groundbreaking event included representatives from the City of Dublin, Dublin Mayor Chris Amorose Groomes, Whiting-Turner, Design Group, OhioHealth Dublin Methodist Hospital Development Board members, donors and friends.
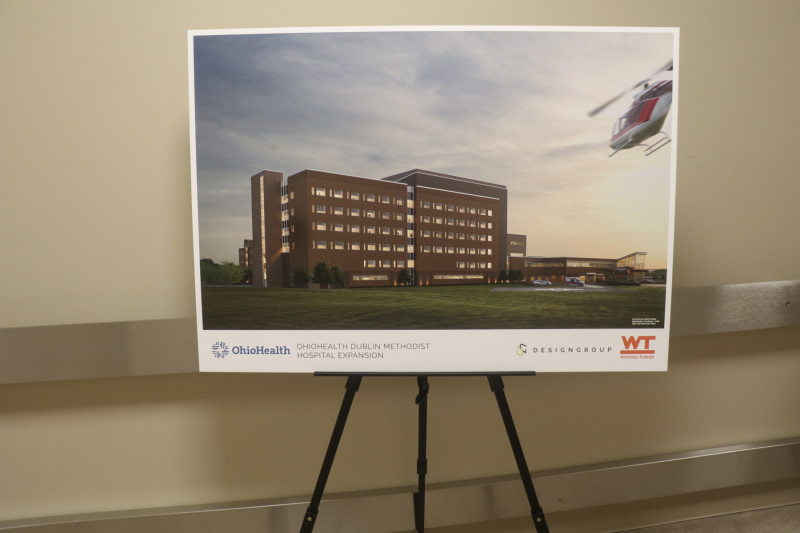
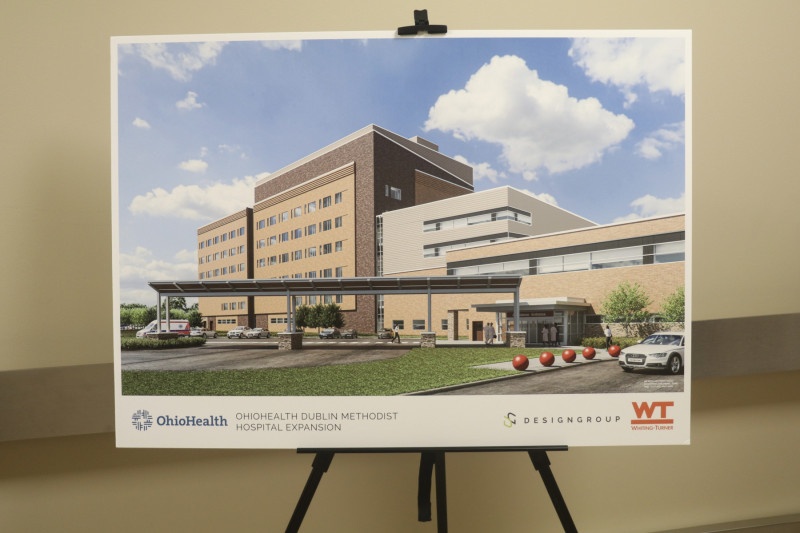
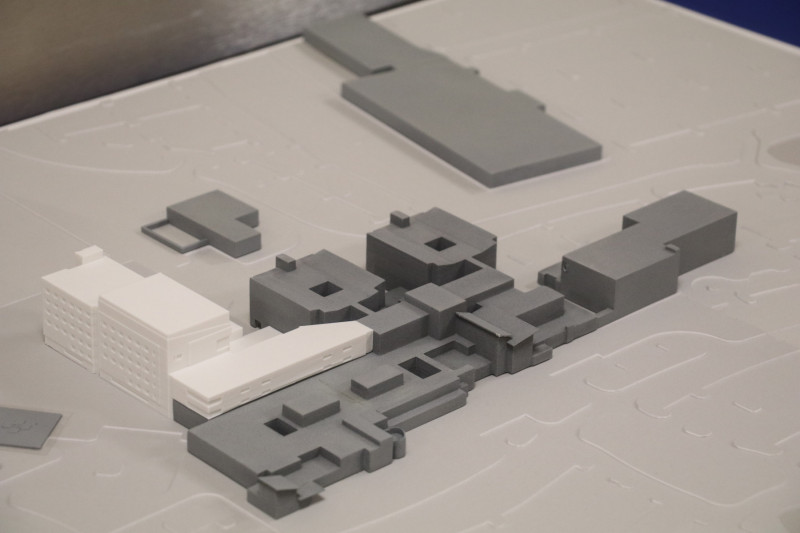
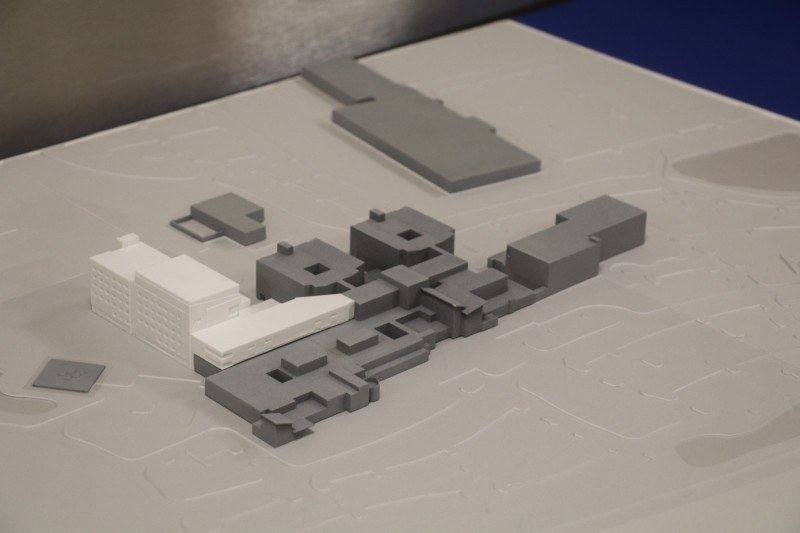
The project includes the construction of a new patient tower, along with renovations to the hospital’s first and second floors to support the vertical build and accommodate increased patient volume. Dublin Methodist currently operates as a four-floor, 92-bed facility with acute care beds. The new tower will bring the total to six floors, adding two patient floors and increasing capacity to 96 beds, not including obstetric beds. Of those, 48 beds will be available for immediate use, while the remaining 48 will be shelled for future need.
The expansion is designed to increase critical care capacity and capabilities, increase vascular interventional radiological procedures, expand heart and vascular and surgery services, and support Dublin Methodist’s Level III Trauma Program growth. The hospital will be a total of 185,700 square feet, including 58,150 square feet of renovated space. The renovation is expected to be completed in 2029.
“Our community is experiencing rapid growth, particularly among individuals aged 65 and older who generally require a higher level of care. This increase in this segment of the population has led us to focus on expanding critical care services,” said Cherie Smith, PhD, MBA, RN, NEA-BC, president of OhioHealth Dublin Methodist Hospital and OhioHealth Grady Memorial Hospital.
“Furthermore, our upcoming Trauma III Level verification has brought increased expectations regarding service volumes and community needs,” Smith stated. “This growth, coupled with the rising population, underscores the significance of our efforts and will help to improve patient flow reducing the need for temporary accommodations in busy areas of the hospital.
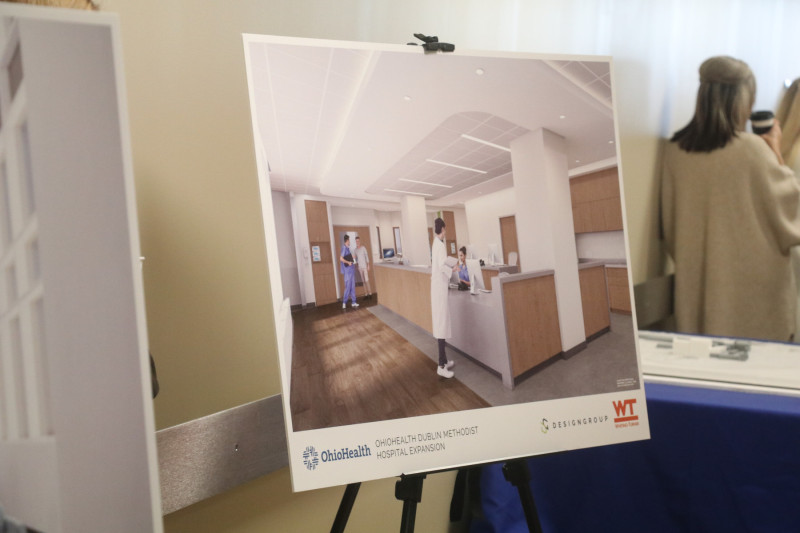
Hospital leadership actively sought feedback from both internal staff and the broader community to guide the expansion's design. Smith noted that teams involved foundation board members and community voices, offering valuable suggestions for interior design and desired updates.
Community and patient feedback have also played a key role in planning how people will navigate the new tower and surrounding spaces.
Smith explained, “Before deciding on the tower’s location, appearance, and how people would navigate the area, we gathered important feedback from the community. We invited others because, as staff, we’re familiar with navigating the hospital in our own way. Seeing it from a patient’s perspective, enabled us to discover new approaches to enhance wayfinding.” Additionally, construction teams worked with our associates to build a mock patient room allowing caregivers to test layouts and provide feedback on equipment placement and workflow. "I'm extremely proud that we had a multidisciplinary group contributing insights to closely meet users' needs," Smith said.
Patients may begin noticing early changes starting in March, including the relocation of the helicopter helipad and adjustments to parking. Hospital leadership says plans are in place to ensure care and patient experience are not disrupted during construction.
“We are really stressing to our teams that we have ample parking for our associates in our associate parking so that is something we’ve already started focusing on,” Smith said.